The Bahrain hotel architecture design walk as cultural x-ray
The Bahrain hotel architecture design walk is less a stroll and more a quiet x-ray of an island in negotiation with itself. Along this compact architecture tour, every hotel, resort and restored house reveals how Bahrain balances Gulf scale with human proportions, and how each room or public space encodes a position on modern identity. You move through Manama and Bahrain Bay in only 2.5 kilometers, yet the ideas about luxury, heritage and contemporary living feel far larger than the map suggests.
The official architecture tour is structured as a guided walking tour with architectural commentary, photography stops and a simple audio guide that keeps the narrative coherent. Over roughly three hours, the tour offers three major hotel Bahrain landmarks, each chosen because its architecture, interior design and relationship to the bay or city streets say something specific about Bahrain rich history and its current ambitions. Wear comfortable shoes, bring a camera and treat the walk as a live seminar in how luxury hotels become residences for stories, not just for guests.
The route begins in central Manama, where traditional street patterns still frame the way you experience scale, light and shade. Here, the contrast between a low rise heritage house and a modern glass hotel is immediate, and it sets up the central tension of the Bahrain hotel architecture design walk. You are not only comparing luxury hotels, you are comparing ways of living, from intimate living areas that echo old courtyard houses to expansive public spaces that speak the language of global business travel.
Tower versus resort: Bahrain Bay and the language of scale
Nowhere does the Bahrain hotel architecture design walk feel more cinematic than at Bahrain Bay, where the Four Seasons Hotel Bahrain Bay rises from its own man made island. Designed by Skidmore, Owings & Merrill, the tower uses a sculpted concrete frame and a glass facade by Lindner Steel & Glass to create a vertical landmark that reads differently from every angle of the bay. From the water, the hotel Bahrain profile feels almost infrastructural, while from the causeway the tower becomes a precise object of modern luxury and controlled geometry.
Inside, the lobby and living areas are calibrated to shift you from the glare of the Gulf into a cooled, layered interior, where marble floors, high ceilings and filtered daylight choreograph a very specific kind of contemporary living. Here, the public space is not just a waiting area ; it is a stage for business travel, diplomatic meetings and quiet solo work, with furniture groupings that create semi private pockets within the larger volume. Rooms and suites extend this language, with floor to ceiling glass framing Bahrain Bay as a living backdrop, turning the water and skyline into part of the interior design rather than a separate view.
Contrast this with resort scale properties such as The Ritz Carlton Bahrain, where the architecture spreads horizontally along the shoreline instead of reaching for height. Low rise wings, gardens and a bridge to a private island create a sequence of spaces that feel closer to a traditional seafront house, even as the finishes and amenities remain firmly in the realm of luxury hotels. On the Bahrain hotel architecture design walk, this tower versus resort dialogue becomes a practical question for you as a guest ; do you want the vertical drama of a skyline icon, or the slower rhythm of a resort that dissolves into the beach and gardens.
For a deeper dive into how heritage scale is being reinterpreted, the Bahrain Hotel in Manama is essential reading before you walk past its façade. The property, the kingdom's oldest, is now the subject of a detailed restoration plan that will test how far Bahrain is willing to go in preserving original architecture while upgrading to modern expectations of space, comfort and safety. You can explore this story in more depth through this analysis of Bahrain's oldest hotel and its new chapter, which frames the project as a bellwether for future heritage led hospitality.
Arabian arches, glass facades and the question of heritage
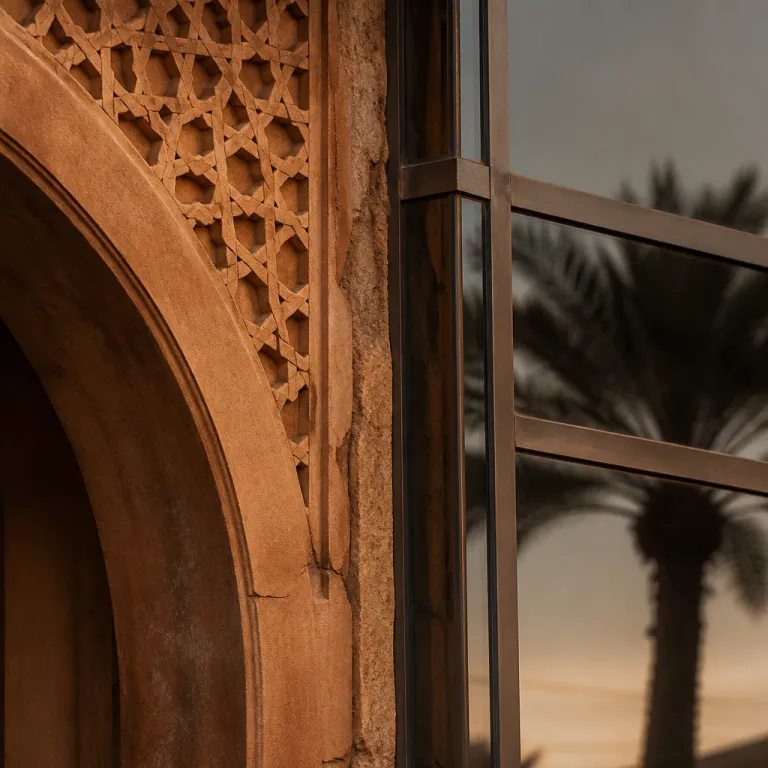
As you continue the Bahrain hotel architecture design walk, the narrative shifts from scale to language, specifically how Arabian arches and glass facades are combined or kept apart. The official tour summary captures this tension with unusual clarity : "Explore Bahrain's hotel architecture featuring Arabian arches and glass facades." That single sentence becomes a lens for reading every resort, tower and urban hotel Bahrain has built along its waterfronts and inner streets.
At newer properties such as the planned Tivoli at Bilaj Al Jazayer, renderings and early statements point to Arabian inspired design with a classic Tivoli aesthetic, which usually means arches, shaded colonnades and a careful choreography between indoor and outdoor living areas. Here, traditional motifs are not pasted onto a generic box ; they are used to shape courtyards, frame views of the bay and create public spaces that feel rooted in local culture while still serving international luxury expectations. This is where the architecture tour becomes especially useful for design minded travel, because you start to see how even a simple arch or mashrabiya screen can signal a deeper respect for Bahrain rich architectural heritage.
By contrast, some glass heavy towers in Manama lean into a more anonymous international modern style, where the facade could almost belong in Austin or Singapore. Inside, these hotels often compensate with warmer interior design, using marble floors, timber ceilings and art programs that reference pearling, desert landscapes or the geometry of traditional houses. The Bahrain hotel architecture design walk encourages you to ask whether these gestures are enough, or whether true integration of heritage requires the architecture, interior and landscape to work together from the first sketch.
Heritage restoration projects, especially the Bahrain Hotel, raise another question ; how do you adapt a building designed for a different era of travel to the demands of contemporary living without erasing its soul. Here, the size of each room, the thickness of walls and the configuration of staircases are not just technical constraints, they are part of the story that makes a stay in such a property feel different from a new build resort. For guests who care about architecture, choosing between these options on a Bahrain hotel architecture design walk is less about price and more about which narrative of Bahrain you want to inhabit for a few nights.
Lobby culture, interiors and the choreography of public space
One of the quiet pleasures of the Bahrain hotel architecture design walk is realising how much of the island's social life plays out in hotel lobbies. In Manama, certain properties have become informal extensions of the majlis, where business, family gatherings and casual meetings blend in living areas that are open to non guests. When you step into these interiors, you are entering a carefully designed public space that must feel both grand enough for luxury and relaxed enough for everyday living.
At Four Seasons Bahrain Bay, the lobby is a study in verticality and light, with marble floors, sculptural columns and a sequence of seating zones that allow you to choose your level of visibility. The design balances modern minimalism with warmer textures, so the space never feels like a corporate atrium, and the bay views anchor you in Bahrain rather than in a placeless international zone. Other luxury hotels along the Bahrain hotel architecture design walk take different approaches, from maximalist chandeliers and patterned carpets to quieter palettes that let art and landscape views carry the narrative.
Interior design trends show up clearly in guest rooms and suites, where the balance between work and rest reflects the business leisure persona that now dominates premium travel. Many rooms in Bahrain's top hotels feature generous desks, integrated power, and living areas that can host informal meetings, effectively turning each space into a small, private residence for a few days. Biophilic touches, such as indoor plants, natural materials and framed views of gardens or the bay, soften the modern lines and connect you back to the island's climate and light.
For non residents, lobbies and lounges along the Bahrain hotel architecture design walk are also prime photography locations, especially for guests who document their stays with care. Look for staircases where marble floors catch the light, corridors where arches frame a slice of Bahrain Bay, and public spaces where art installations speak directly to local culture rather than generic luxury. These are the images that will still feel resonant years from now, because they capture a specific Bahrain story rather than just another polished hotel interior.
How to walk, photograph and book Bahrain's architectural hotels
Planning your own Bahrain hotel architecture design walk is surprisingly straightforward, because the official route is compact and supported by the local tourism board, hotel management and several architectural firms. The core itinerary covers three hotels in roughly three hours, with a total walking distance of about 2.5 kilometers, which makes it manageable even in warmer months if you pace your stops. Prior registration is required through the tourism board, but there are no fees, which makes this one of the most generous tour offers in the Gulf for architecture focused travel.
The methods used on the guided walk are simple but effective ; you receive a tour map, an audio guide and printed brochures that explain each hotel's architecture, interior design and relationship to Bahrain's broader urban fabric. Photography is encouraged, and the commentary often pauses to suggest specific angles, such as shooting through an Arabian arch toward a glass facade, or framing a lobby's marble floors against the bay beyond. This is where the Bahrain hotel architecture design walk becomes a practical masterclass in reading space, because you start to notice how every line, material and reflection shapes your experience of luxury.
When choosing where to stay along or near the route, think in terms of the narrative you want to inhabit rather than just star ratings. A tower hotel at Bahrain Bay offers cinematic views and instant access to business districts, while a resort style property along the coast gives you gardens, beach access and a slower rhythm of living that feels closer to a traditional seafront house. If your trip extends beyond Bahrain, you can pair this architectural immersion with a regional itinerary, using resources such as this guide to hotels in Oman for refined travellers to continue exploring how different Gulf destinations express luxury through architecture.
Throughout the walk, keep an eye on how residences, serviced apartments and long stay products are integrated into larger mixed use developments, especially around Marassi Al Bahrain and other waterfront projects. These spaces often blur the line between hotel and home, offering living areas, kitchens and workspaces that support longer stays and a more embedded experience of Bahrain rich local culture. For the business leisure traveller, this hybrid model can be the most rewarding, because it allows you to treat the city as a temporary home rather than a backdrop glimpsed only through a hotel window.
FAQ
How long does the Bahrain hotel architecture design walk take
The structured Bahrain hotel architecture design walk typically lasts around three hours from the first lobby to the final facade. The route covers approximately 2.5 kilometers, which is comfortable for most visitors who wear appropriate walking shoes. Because the pace is gentle and there are frequent indoor stops, the duration feels more like an extended gallery visit than a strenuous tour.
Do I need to register in advance for the architecture tour
Yes, prior registration is required through the Bahrain tourism board, which coordinates with participating hotels and architectural partners. Registration ensures that group sizes remain manageable and that audio guides and printed materials are available for every participant. There is no fee for the tour, making it an accessible way to engage deeply with Bahrain's hotel architecture.
Is the Bahrain hotel architecture design walk suitable for photography enthusiasts
The walk is particularly rewarding for photographers, because it combines controlled interior light with dramatic exteriors along Bahrain Bay and central Manama. Official commentary often highlights specific vantage points, such as arches framing glass facades or reflections on marble floors in grand lobbies. Tripods may not be allowed in all interiors, so check each hotel's policy, but handheld photography is widely welcomed.
Which hotels on the route are best for non guests to visit
Several hotels along the Bahrain hotel architecture design walk have lobbies and public spaces that actively encourage non guest visits, especially for coffee, afternoon meetings or early evening drinks. Properties at Bahrain Bay and in central Manama are particularly open, treating their lobbies as extensions of the city's social fabric. When in doubt, enter confidently, ask staff if photography is permitted and treat the space with the same respect you would offer a gallery or museum.
How does the tour balance modern design with Bahrain's heritage
The curated route deliberately juxtaposes modern towers with properties that reference traditional houses, courtyards and Arabian arches, allowing you to compare approaches in real time. Commentary explains how certain hotels integrate local culture through materials, proportions and art, while others rely more on international design languages. By the end of the walk, most visitors gain a clearer sense of how Bahrain negotiates its architectural identity between heritage and contemporary living.